

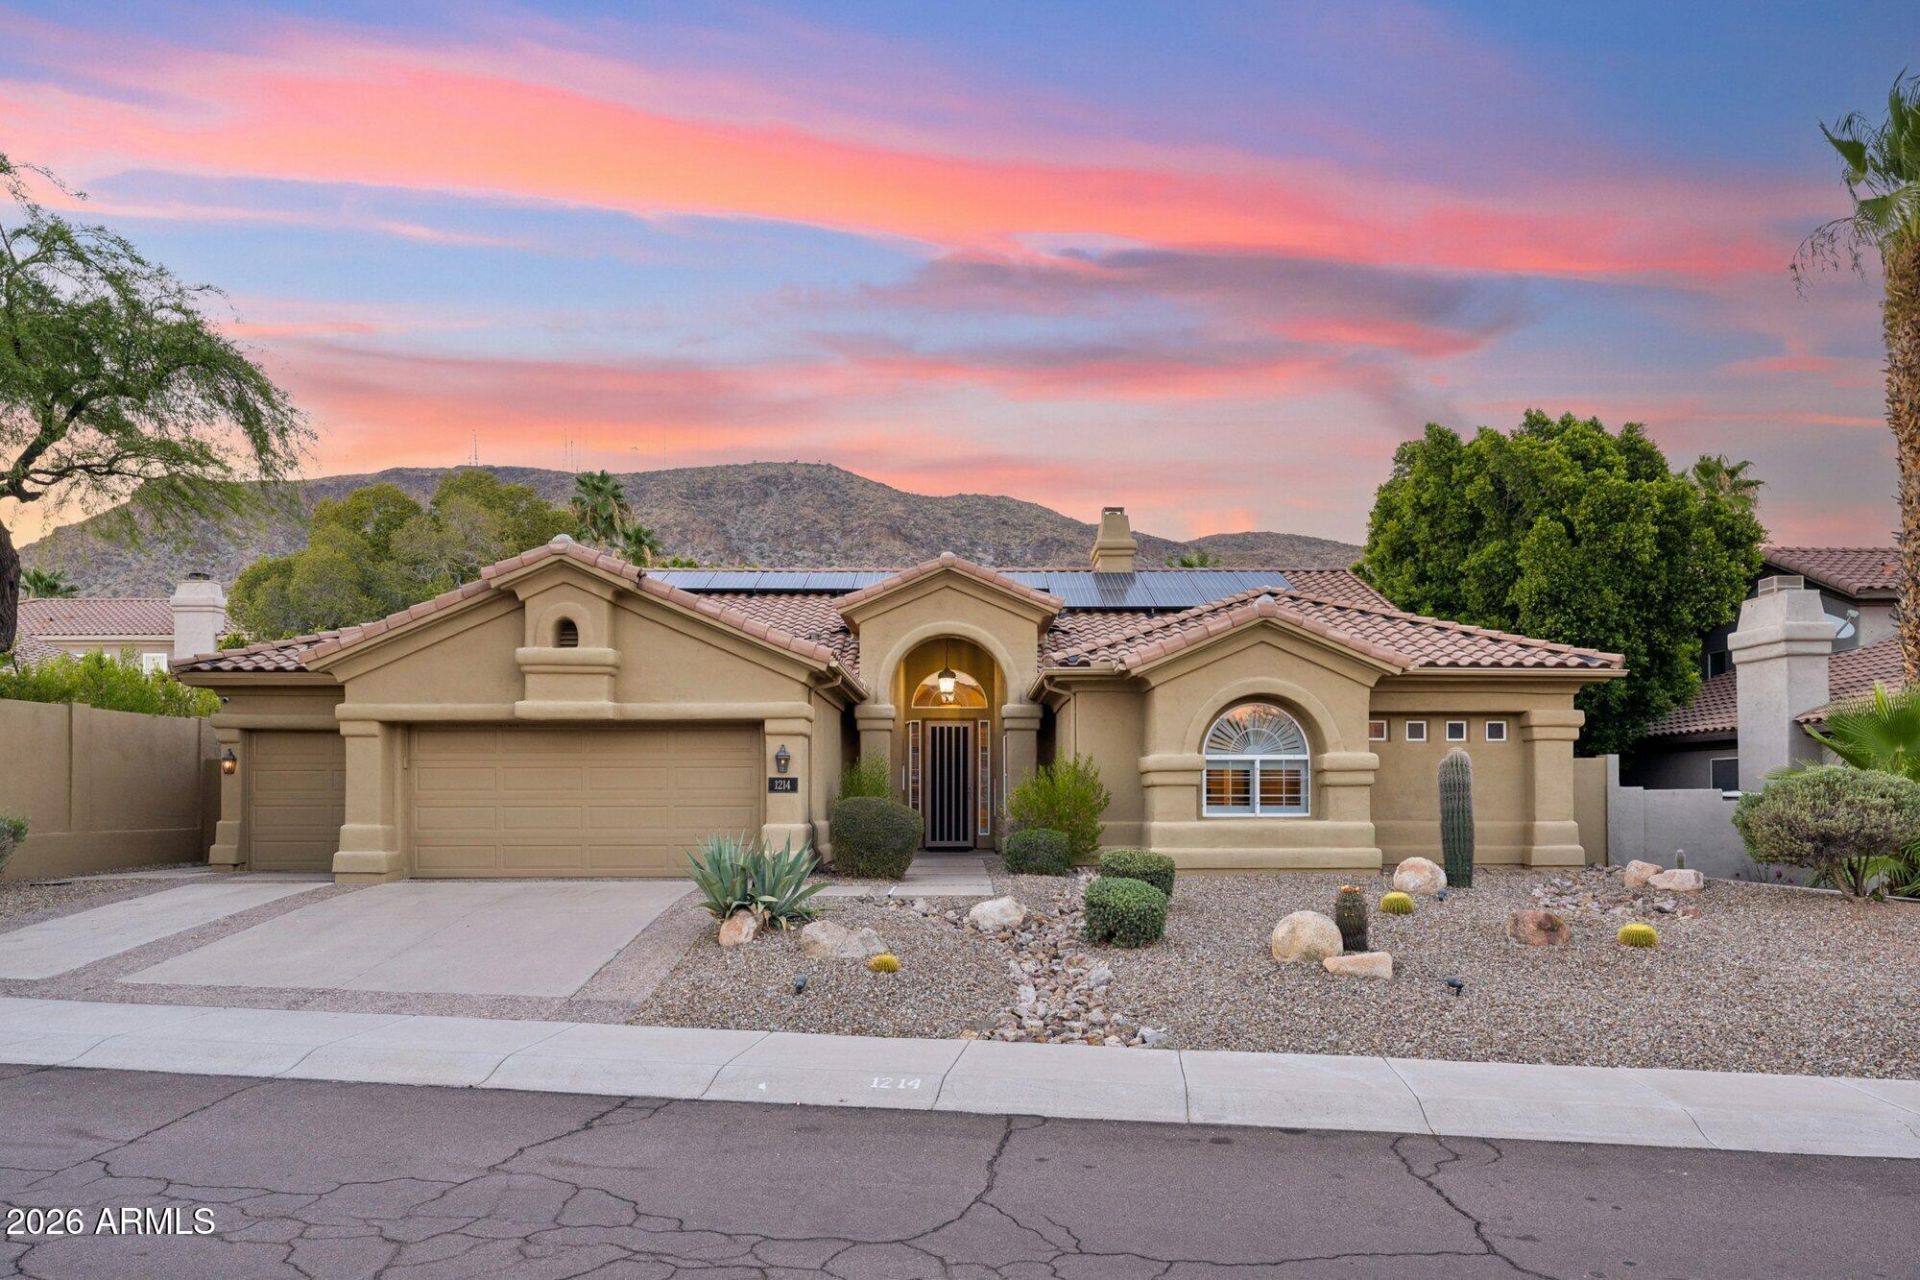
Welcome home to this beautifully maintained single-level residence nestled in the desirable Richmond Heights II community at the base of South Mountain Preserve. Whether youre seeking a place to raise a family, simplify into easy single-level living, or simply enjoy an active outdoor lifestyle, this home offers a wonderful balance of comfort, convenience, and location.Imagine starting your mornings with a walk along nearby preserve trails, sending the kids off to highly rated Kyrene schools just minutes away, and spending evenings relaxing by the pool in your own private backyard retreat. With miles of hiking and biking trails nearby, shopping and dining just around the corner, and convenient Loop 202 access, this is the lifestyle that makes Ahwatukee one of the Valleys most sought after communities.Inside, warm engineered wood flooring with the authentic look of natural hardwood creates an inviting backdrop for everyday living. The heart of the home is a welcoming kitchen featuring beautiful 42 pewter cabinetry, offering both abundant storage and an elegant space for gathering with family and friends. Fresh interior paint and new plush carpet completed in 2026 give the home a fresh, move-in-ready feel, while refinished bathroom and laundry room cabinetry add thoughtful updates throughout. Custom wood shutters enhance the homes timeless appeal while contributing to energy efficiency, and walk-in closets with California Closets organization systems make staying organized effortless.The backyard is designed for both relaxation and entertaining, featuring a sparkling pool, large covered patio, sun deck, and newer travertine pavers. Extensive landscaping and irrigation improvements create a lush outdoor setting where you can enjoy Arizonas beautiful weather year-round, whether hosting friends or enjoying a quiet evening at home.Additional highlights include an owned solar system, updated electrical panel, dual EV charging stations, and a newer roof, providing peace of mind, energy efficiency and long-term value.For buyers looking for a home that offers top-rated schools, easy access to nature, thoughtful updates, and the convenience of everyday amenities just minutes away, this Richmond Heights gem delivers a lifestyle that is both relaxed and connected. Be sure to check out the features list in the document tab for all the details of this beautiful home!
Listed By
Agency Name: Tukee Homes Realty LLC
Agency Phone: 602-214-6867
Shown By
Agent Name: Chris Nace
Agent Phone: (602) 696-5305
Agency Title: Arizona Best Real Estate

Estimated Payment
$ 2,727.18 per month $2,036.39 Principal & Interest $423.92 Property Tax $266.88 Homeowner's Insurance

“All information should be verified by the recipient and none is
guaranteed as accurate by ARMLS”


1214 E Squawbush Place | MLS# 7046431
This single family home located at 1214 E Squawbush Place, Phoenix, AZ 85048 is currently listed for sale with an asking price of $915,000. This property was built in 1995 and has 4 bedrooms with 2879 sq. ft. E Squawbush Place is located in the Richmond Heights II subdivision within the Tempe Union High School District school district. Search Richmond Heights II real estate on cnace.arizonabest.com today.