

Real Estate Agent Chris Nace

Chris Nace REALTOR®

Scottsdale Area Association of Realtors Board of Directors

(602) 696-5305
Contact

Sign up to have new listings emailed daily    Sign Up   Log In

Property Search My Home Finder Contact Me My Listings
NEXT BACK Refine Search

3322 E Dry Creek Road, Phoenix, AZ 85044

$545,000
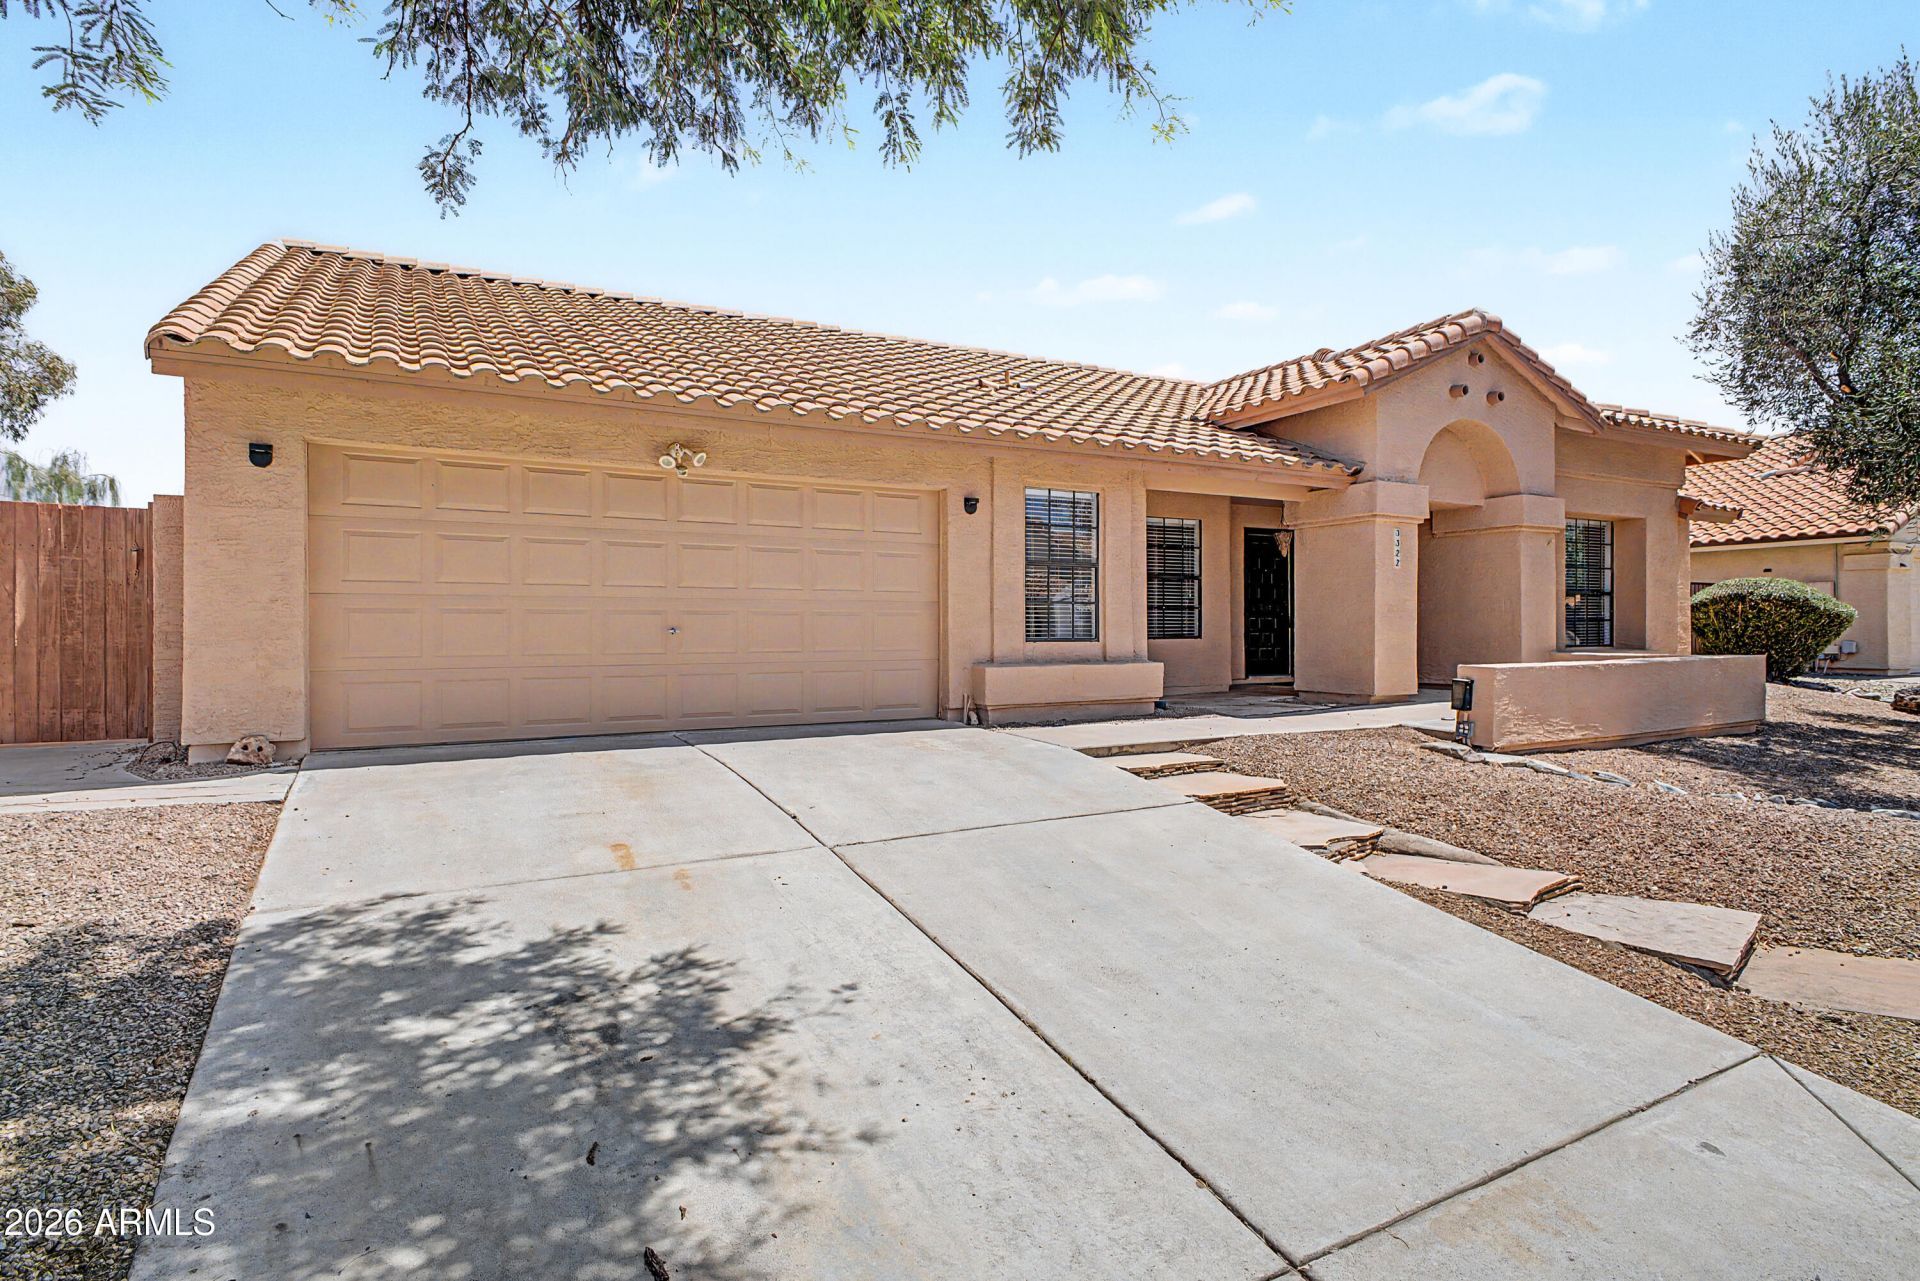
  • 3322 E Dry Creek Road, Phoenix, AZ 85044 Main Photo

66 Total Photos [Click to View All]

Active
BEDS3 BATHS2 SQUARE FEET2,049 MLS#7029824
STATUSActive PROPERTY TYPEResidential - Single Family SUBDIVISIONHIGHLANDS AT MOUNTAIN PARK RANCH UNIT 2 SCHOOLTempe Union High School District

Property Description

Experience the perfect blend of modern comfort & breathtaking scenery in this stunning, move-in-ready gem! Nestled in the highly sought-after Mountain Park Ranch community with top-rated Kyrene School District, this single-level sanctuary offers the lifestyle youve been dreaming of. Youll enjoy unparalleled access to hiking trails, greenbelts, playgrounds, 3 pools/spas, volleyball, tennis & pickleball, w/shopping, dining & major freeways just minutes away. Step through the front door into a bright, airy open floor plan defined by soaring vaulted ceilings. Greet guests in formal living & dining rooms perfectly positioned for sophisticated entertaining. The updated kitchen glows w/natural light, featuring newer appliances (all inc.) & a seamless flow into the expansive family living space. Featuring stylish wood-like laminate & tile flooring throughout, faux-wood blinds, ceiling fans, new dishwasher, stainless steel appliances, & center island in the kitchen, interior laundry room w/newer washer & dryer (inc.), added gutters for drainage, security lights on a timer outside of garage, owned security system & water softener. Forget the stress a fixer-upper brings. This home has been meticulously maintained w/significant upgrades: Full interior & exterior refresh (2022). Updated plumbing in bathrooms (2022). Soft water system & newer water heater (2019). A/C & furnace (2014) & roof (2013).The primary suite features a unique bonus ensuite- perfect for a nursery, home office, or 4th bedroom (can be easily walled off for added privacy)! The ensuite bathroom has been updated w/a tiled shower, separate soaking tub, dual sinks, & generous walk-in closet. The spacious backyard is an entertainers paradise designed to maximize the Arizona sun. Enjoy picturesque mountain vistas from your massive covered patio. Fire up the built-in BBQ for weekend cookouts.A 2-car garage w/built-ins offers the perfect place to park & store all of your extras. Living here means access to world-class amenities, including sparkling pools & spas, sports courts, tot lots, & winding trails. Prime access to the 202 & I-10, making your commute a breeze. This home is move-in ready and priced to sell. Do not miss this rare opportunity to live in a premier community that you wont want to leave!

3322 E Dry Creek Road | MLS# 7029824

This single family home located at 3322 E Dry Creek Road, Phoenix, AZ 85044 is currently listed for sale with an asking price of $545,000. This property was built in 1986 and has 3 bedrooms with 2049 sq. ft. E Dry Creek Road is located in the HIGHLANDS AT MOUNTAIN PARK RANCH UNIT 2 subdivision within the Tempe Union High School District school district. Search HIGHLANDS AT MOUNTAIN PARK RANCH UNIT 2 real estate on cnace.arizonabest.com today.

Property Features

Property Type: Residential - Single Family
Cooling: Ceiling Fan(s), Central Air, Programmable Thmstat
Fenced: Yes
Garage: 2 car attached
Heating: Electric, Forced Air
Home Style: Ranch
Lot Size: 0.21 Acres
Roof Type: Tile
Stories: 1.0
Taxes: $2,341
Year Built: 1986

Feature Descriptions

Assoc. Fee Includes: Maintenance Grounds
Community Features: Community Spa Htd, Tennis Court(s), Racquetball, Playground, Biking/Walking Path, Pickleball
Days on Site: 39
Exterior: Built-in Barbecue
Exterior: Wood Frame, Painted, Stucco
Fee HOA: 219/Semi-Annually
Flooring: Laminate, Tile
HOA Y/N: Yes
Interior: Full Bth Master Bdrm, Separate Shwr & Tub, Double Vanity, Eat-in Kitchen, Pantry, Kitchen Island, Laminate Counters, High Speed Internet, Vaulted Ceiling(s), No Interior Steps
Laundry: Washer Hookup, Inside
Parking: Unassigned, Attchd Gar Cabinets, Direct Access, Attached Garage
Property Sub Type: Single Family Residence
Special View Info: Mountain(s)
Water: Public

Local Schools

High School: Desert Vista High School
Middle School: Kyrene Altadena Middle School
Elementary School: Kyrene Monte Vista School
School District: Tempe Union High School District

Listed By / Shown By

Listed By

Agency Name: HomeSmart
Agency Phone: 602-230-7600

Shown By

Agent Name: Chris Nace
Agent Phone: (602) 696-5305
Agency Title: Arizona Best Real Estate

IDX logo

Estimate Your Payment

Estimated Payment

$ 1,566.98 per month $1,212.93 Principal & Interest $195.08 Property Tax $158.96 Homeowner's Insurance

Change Payment Information

%
years/fixed
yearly
yearly (est.)
(Payments are an estimate and may vary by lender)
Disclaimer: All information deemed reliable but not guaranteed. All properties are subject to prior sale, change or withdrawal. Neither listing broker(s) or information provider(s) shall be responsible for any typographical errors, misinformation, misprints and shall be held totally harmless. Listing(s) information is provided for consumers personal, non-commercial use and may not be used for any purpose other than to identify prospective properties consumers may be interested in purchasing. Information on this site was last updated 07/23/2026. The listing information on this page last changed on 07/23/2026. The data relating to real estate for sale on this website comes in part from the Internet Data Exchange program of Delta Media Group MLS (last updated Thu 07/23/2026 12:00:14 AM EST) or ARMLS (last updated Wed 07/22/2026 11:04:54 PM EST). Real estate listings held by brokerage firms other than Arizona Best Real Estate may be marked with the Internet Data Exchange logo and detailed information about those properties will include the name of the listing broker(s) when required by the MLS. All rights reserved.


“All information should be verified by the recipient and none is guaranteed as accurate by ARMLS”


Privacy Policy / DMCA Notice / ADA Accessibility