

Real Estate Agent Chris Nace

Chris Nace REALTOR®

Scottsdale Area Association of Realtors Board of Directors

(602) 696-5305
Contact

Sign up to have new listings emailed daily    Sign Up   Log In

Property Search My Home Finder Contact Me My Listings
Refine Search

3442 E Vernon Street, Gilbert, AZ 85298

$489,900
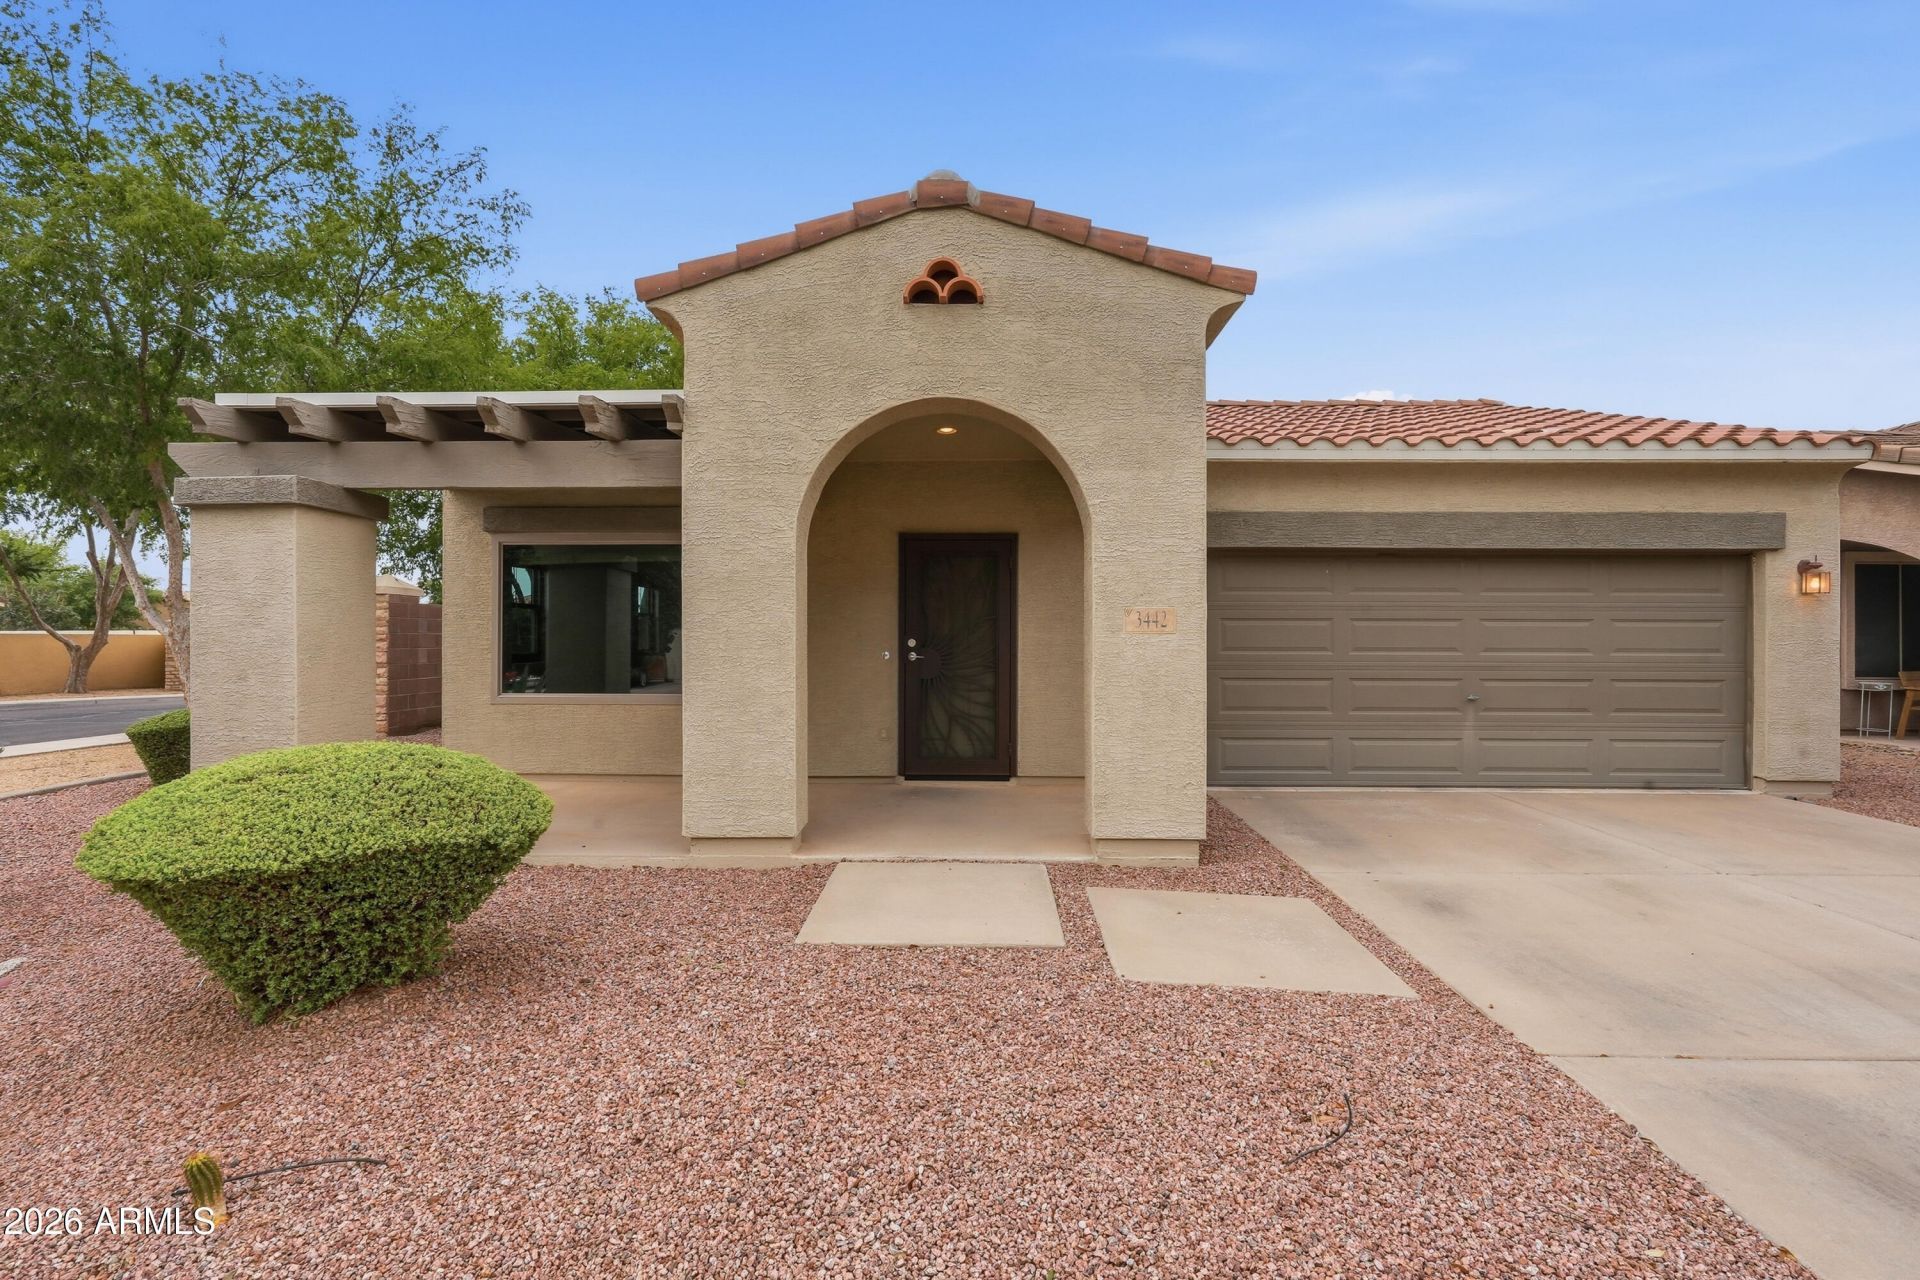
  • 3442 E Vernon Street, Gilbert, AZ 85298 Main Photo

22 Total Photos [Click to View All]

New to the Market Active
BEDS3 BATHS2 SQUARE FEET1,984 MLS#7056115
STATUSActive PROPERTY TYPEResidential - Single Family SUBDIVISIONSEVILLE PARCEL 2 SCHOOLChandler Unified District #80

Property Description

This well-maintained 3-bedroom, 2-bath Gilbert home has been thoughtfully refreshed with a full interior repaint in a warm, neutral palette, updated cabinetry and coordinating hardware in the kitchen and bathrooms, and a new stainless steel range and pull-out faucet for functional, everyday cooking. New carpet in the bedrooms. Updated fixtures in the kitchen, hallway, foyer, and bedrooms, and a new living room ceiling fan adds a modern, consistent touch. The layout offers comfortable living with a primary suite, additional bedrooms, and a flexible den, all in a move-in ready home with beautiful curb appeal. Located in Gilbert, one of the Valleys most sought-after communities. This home offers easy access to top-rated schools, shopping, dining, and major corridors, make it a move-in ready.

3442 E Vernon Street | MLS# 7056115

This single family home located at 3442 E Vernon Street, Gilbert, AZ 85298 is currently listed for sale with an asking price of $489,900. This property was built in 2002 and has 3 bedrooms with 1984 sq. ft. E Vernon Street is located in the SEVILLE PARCEL 2 subdivision within the Chandler Unified District #80 school district. Search SEVILLE PARCEL 2 real estate on cnace.arizonabest.com today.

Property Features

Property Type: Residential - Single Family
Cooling: Central Air
Fenced: Yes
Garage: 2
Heating: Forced Air
Lot Size: 0.14 Acres
Roof Type: Tile
Stories: 1.0
Taxes: $1,929
Year Built: 2002

Feature Descriptions

Assoc. Fee Includes: Maintenance Grounds
Days on Site: 1
Exterior: Wood Frame, Stucco
Fee HOA: 618/Semi-Annually
Flooring: Carpet, Vinyl, Tile
HOA Y/N: Yes
Interior: Separate Shwr & Tub, Double Vanity, No Interior Steps
Laundry: Inside
Parking: Attached Garage
Property Sub Type: Single Family Residence
Water: Public

Local Schools

High School: Dr. Camille Casteel High School
Elementary School: Riggs Elementary
School District: Chandler Unified District #80

Listed By / Shown By

Listed By

Agency Name: OfferPad Brokerage, LLC
Agency Phone: 480-470-2210

Shown By

Agent Name: Chris Nace
Agent Phone: (602) 696-5305
Agency Title: Arizona Best Real Estate

IDX logo

Estimate Your Payment

Estimated Payment

$ 1,393.94 per month $1,090.31 Principal & Interest $160.75 Property Tax $142.89 Homeowner's Insurance

Change Payment Information

%
years/fixed
yearly
yearly (est.)
(Payments are an estimate and may vary by lender)
Disclaimer: All information deemed reliable but not guaranteed. All properties are subject to prior sale, change or withdrawal. Neither listing broker(s) or information provider(s) shall be responsible for any typographical errors, misinformation, misprints and shall be held totally harmless. Listing(s) information is provided for consumers personal, non-commercial use and may not be used for any purpose other than to identify prospective properties consumers may be interested in purchasing. Information on this site was last updated 07/20/2026. The listing information on this page last changed on 07/20/2026. The data relating to real estate for sale on this website comes in part from the Internet Data Exchange program of Delta Media Group MLS (last updated Mon 07/20/2026 7:59:01 AM EST) or ARMLS (last updated Sun 07/19/2026 11:04:02 PM EST). Real estate listings held by brokerage firms other than Arizona Best Real Estate may be marked with the Internet Data Exchange logo and detailed information about those properties will include the name of the listing broker(s) when required by the MLS. All rights reserved.


“All information should be verified by the recipient and none is guaranteed as accurate by ARMLS”


Privacy Policy / DMCA Notice / ADA Accessibility